


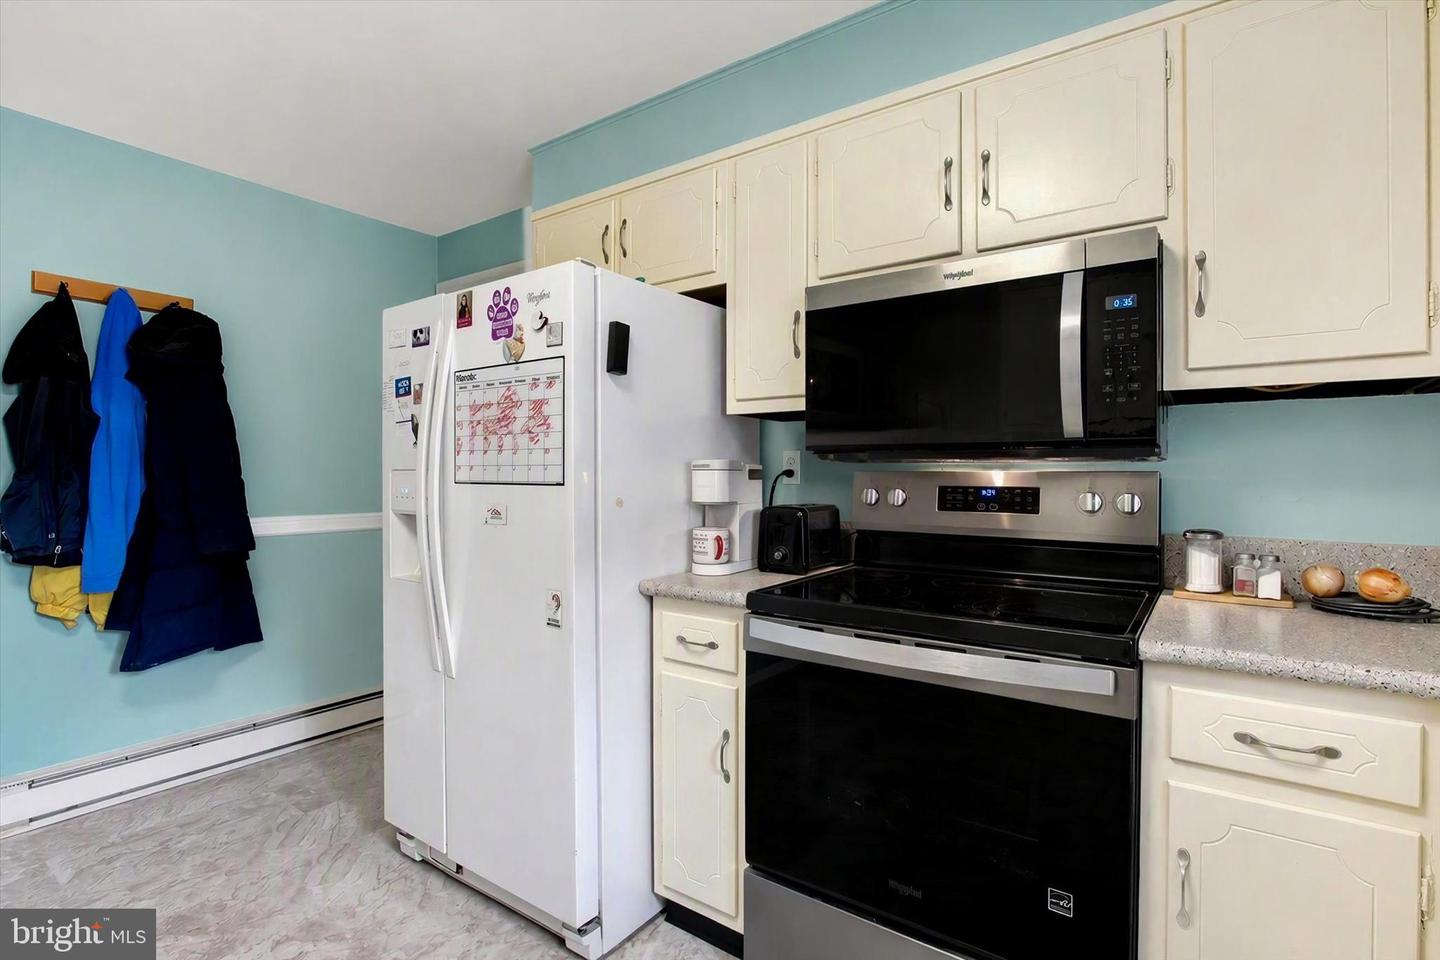


All-brick,3 bedroom, 2.5 bath, rancher with 2 car oversized garage on .41 acre private lot! Huge, nicely landscaped rear yard. Hardwood floors throughout ( covered by carpet in bedrooms). Brand new kitchen countertops and composite tile flooring, newly painted cabinets, pantry, and new stainless steel flat-top stove, built-in microwave and dishwasher. Kitchen is open to dining area with wood floors and chair rail. Living room features floor-to-ceiling brick-front woodburning fireplace and bay window. Soak in the sun in the heated Florida room off the dining area. Primary bedroom has on-suite bath with walk-in shower. Full hall bath with tile walls and 2 more bedrooms complete the main level. But don't forget to check out the hallway laundry chute before heading downstairs. Downstairs there is a rec room with woodburning fireplace and office that are finished other than concrete floors, along with a utility/storage room with laundry, Bilco door, radon system, central vacuum (never used) and half bath. Other recent upgrades include 2024 new roof, all new windows except sunroom, 2026 new High Efficiency Bosch heatpump and most ductwork replaced, 2025 new 200 AMP electric panel, leaf gutter guards, new garage door opener, and fresh paint.
Listing courtesy of RE/MAX of Gettysburg. Contact: (717) 338-0881

/u.realgeeks.media/gowithgoloski/Horizontal_Stack_Side-by-Side_Cabernet.png)