


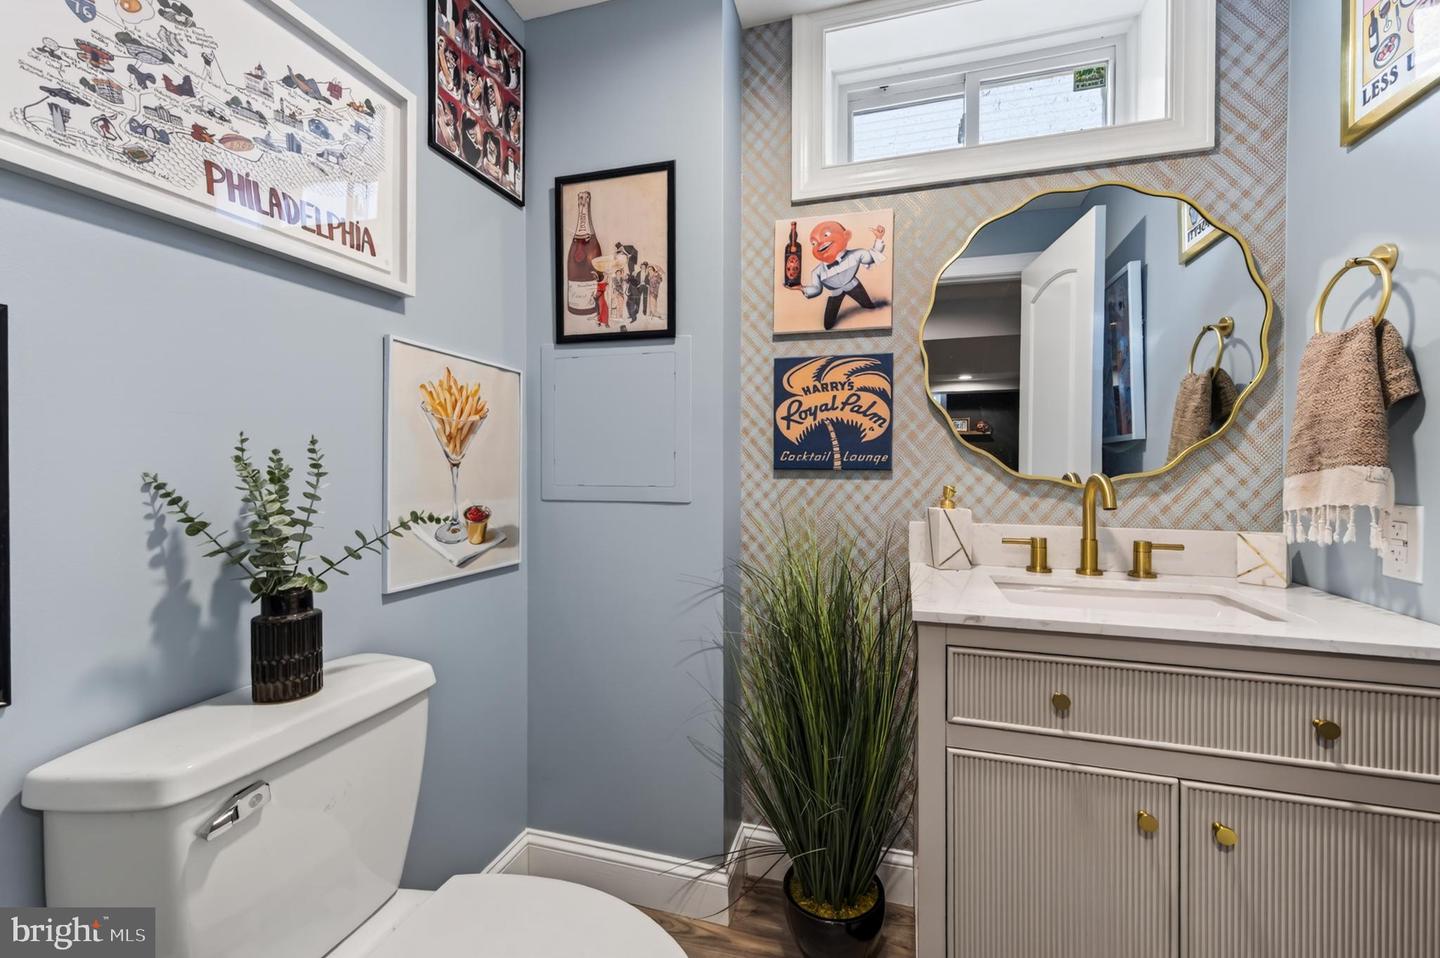


This immaculately updated home is designed to impress! Welcome to 521 Rhoades St which features an open concept floorplan, a dedicated home office, finished basement, driveway parking, and a completely fenced backyard with a rear deck. A lovely home for entertaining, the open concept layout will let you show off your chic designer kitchen to the fullest. Completely updated and finished in modern white and gray tones, this beautiful space features quartzite countertops, tile backsplash and stainless steel appliances including a wall oven and gas cooktop. What a stunning space! And, it overlooks the family room with a gas fireplace as well as the dining area which features a slider to the back deck. There are 3 bedrooms and 2 full bathrooms upstairs, including a well-designed owner’s suite with a walk-in closet and private en suite bathroom. Downstairs, there is a recently finished basement that adds excellent versatility to the floorplan. With a powder room and window egress, you could easily set up a home theater, workout space, another home office or so much more. The basement also offers excellent storage, and if you’re looking for even more storage, there’s a walkup attic accessed from the owner’s suite. The backyard is already set up to give you and your four-legged friends a great outdoor space. Completely fenced, there’s a nice area for a game of catch, and you can enjoy a summer BBQ on the deck which features low-maintenance vinyl planks and railings, and you can enjoy some star gazing on the back patio which features a smokeless Breeo firepit. There’s also a convenient storage shed for all your gardening needs. 521 Rhoades St also offers a covered front porch, 2-car driveway parking, and a lovely location near the heart of Phoenixville. With just a ½-mile walk to the corner of Bridge and Gay Streets, you can enjoy the renaissance of shops and dining options in the center of town. Request a personal tour today!
Listing courtesy of KW Greater West Chester. Contact: (610) 436-6500

/u.realgeeks.media/gowithgoloski/Horizontal_Stack_Side-by-Side_Cabernet.png)