


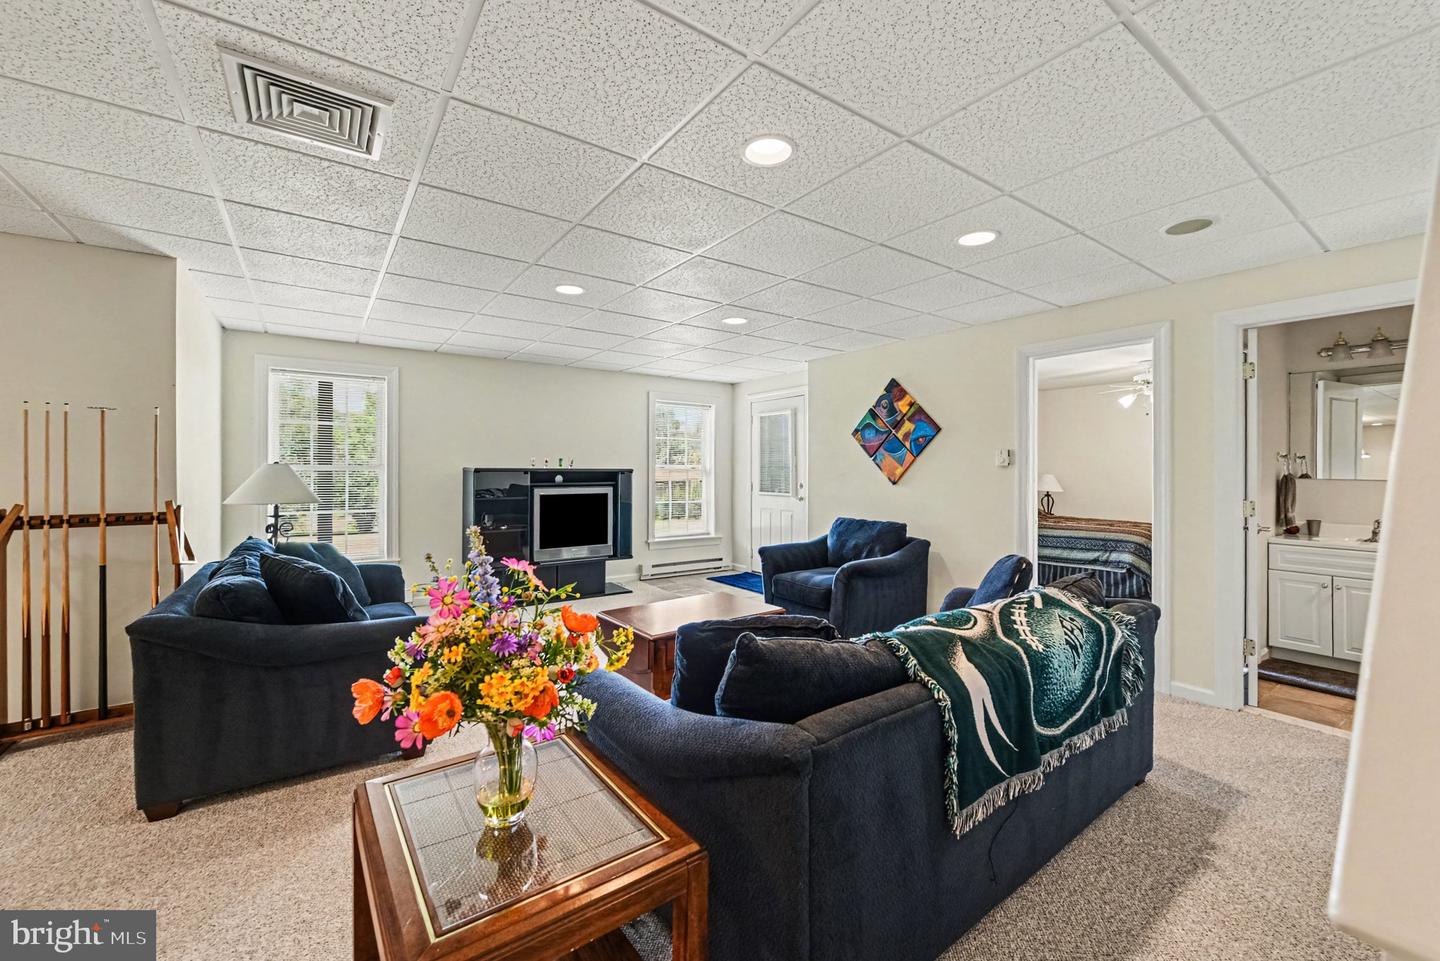


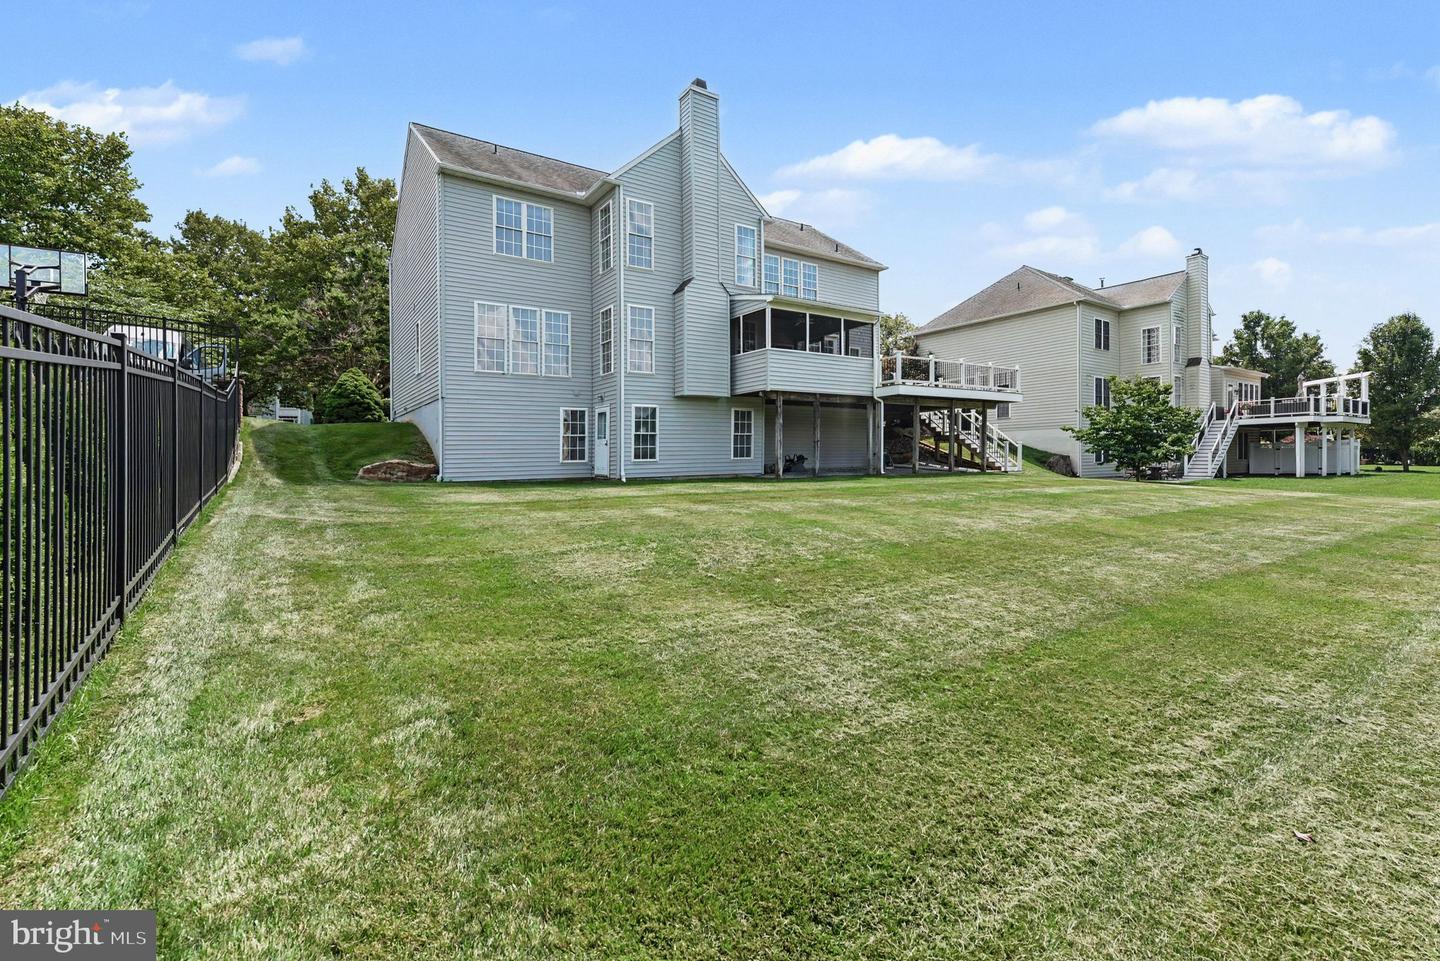
Welcome to 839 Topaz Drive, an impressive and meticulously maintained 6-bedroom, 3.5-bath home with a three-car garage, ideally situated in the highly desirable Applegate community of West Chester. Built by Pulte Homes and customized during construction, this home offers a spacious and distinctive floor plan, including the addition of a fifth bedroom on the upper level—a feature not commonly found in many homes within the community. Beautifully landscaped grounds and wonderful curb appeal welcome you into the impressive two-story foyer, where an upgraded trim package and detailed millwork set the tone for the home. The spacious, open floor plan provides an easy flow between living spaces while still offering formal living and dining rooms, a dedicated home office, and comfortable gathering areas designed for both everyday living and entertaining. At the heart of the home is the generously sized kitchen and breakfast area featuring abundant cabinetry, updated countertops, stainless steel appliances and beautiful hardwood flooring with a warm, rich finish. The adjoining living space features a fireplace and large windows that fill the room with natural light, creating a bright and welcoming place to gather. Just beyond the main living area is a wonderful screened-in porch, perfect for morning coffee, outdoor meals or relaxing while enjoying the surrounding views. The porch opens to an expansive deck, providing even more room for entertaining and enjoying the beautifully landscaped setting. Upstairs, the customized floor plan offers the sought-after convenience of five bedrooms on one level, including a spacious primary suite with a tray ceiling and private bath and laundry chute. The additional bedrooms provide plenty of flexibility for family, guests or work-from-home space, while the beautifully renovated hall bath adds a fresh, updated touch to the upper level. The home's versatility continues in the finished ground-level walkout basement, featuring a large recreation area with a wet bar, sixth bedroom and full bath. With true ground-level exterior access—rather than Bilco doors—this finished level offers valuable additional living space and is ideal for guests, recreation, a media or game room, fitness area or extended living needs. As an added bonus, the basement furniture is included with the sale, making this inviting space ready to enjoy from day one. Additional highlights include a three-car garage, newer roof and siding, updated flooring, newer carpeting, and decking, upgraded trim package, renovated hall bath, mature landscaping, and generous indoor and outdoor living spaces. Thoughtfully cared for and exceptionally well maintained, this home is truly move-in ready. Located within the sought-after West Chester Area School District and served by popular Bayard Rustin High School, Applegate offers an ideal combination of an established neighborhood setting and everyday convenience. Downtown West Chester is just minutes away, with its vibrant mix of restaurants, boutiques, cafés, entertainment and community events, while nearby parks, recreation and major commuter routes add to the appeal. With six bedrooms—including five upstairs—3.5 baths, a customized Pulte floor plan, home office, fireplace, three-car garage, screened-in porch, expansive deck and finished ground-level walkout basement, 839 Topaz Drive offers exceptional space, flexibility and move-in-ready living in one of West Chester's most desirable communities.
Listing courtesy of EveryHome Realtors. Contact: (215) 699-5555

/u.realgeeks.media/gowithgoloski/Horizontal_Stack_Side-by-Side_Cabernet.png)