


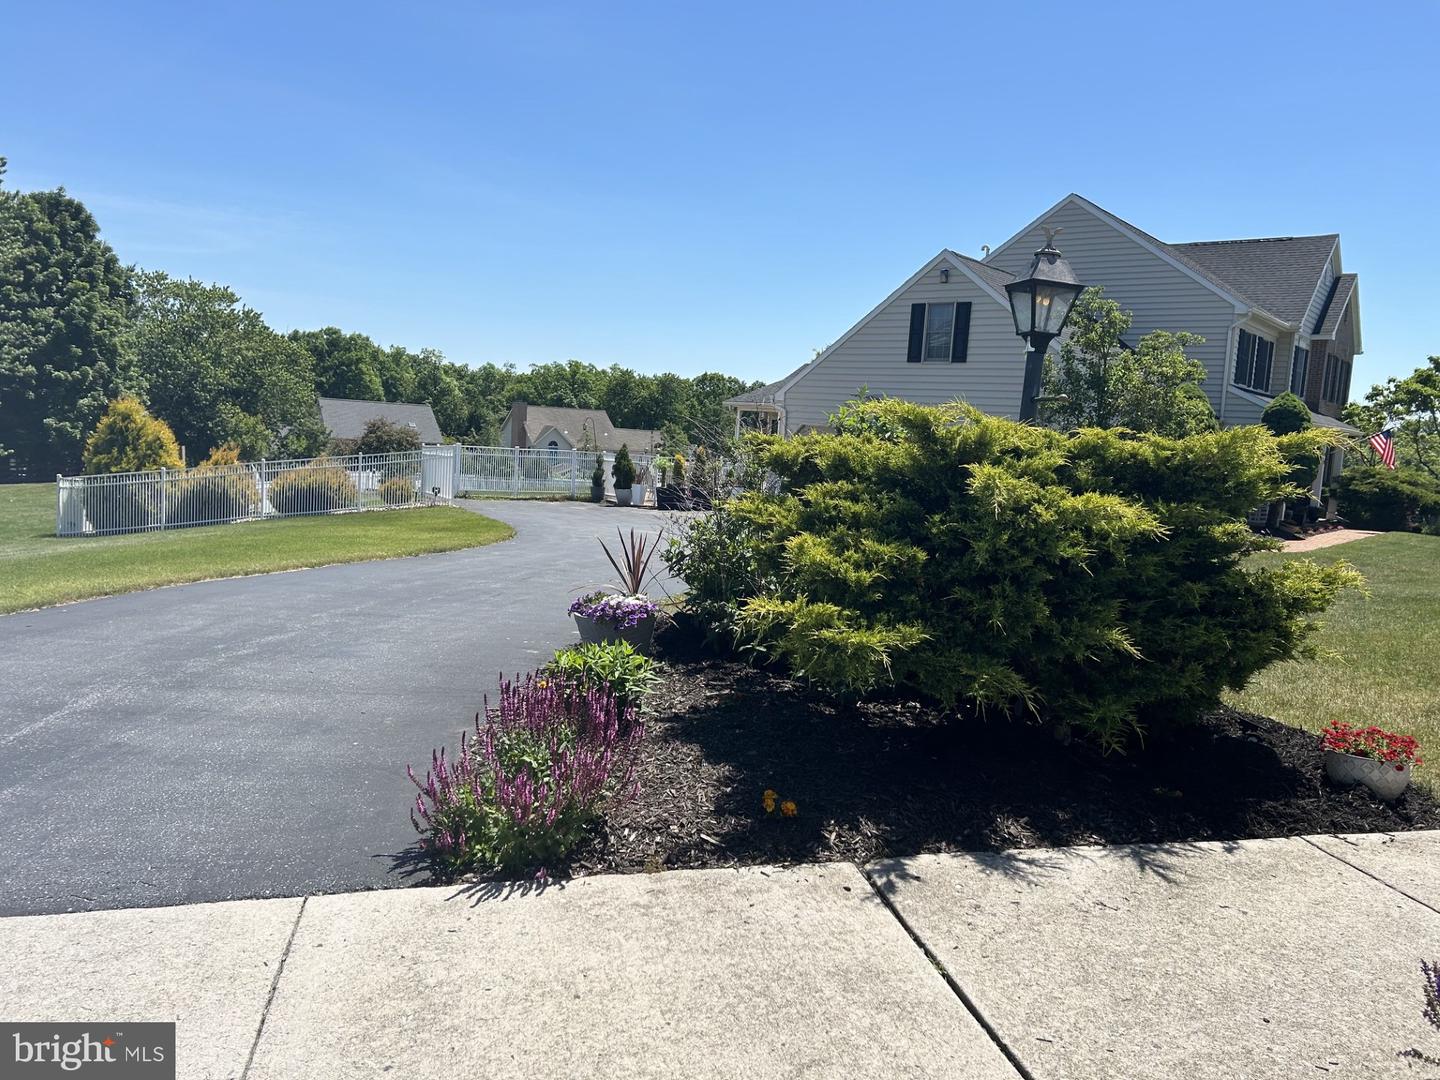


Nestled in the charming Stratford Woods community, this traditional 4-bedroom, 2.5-bathroom home offers a perfect blend of comfort and functionality. Built in 1999 by E.G. Stoltzfus, the property boasts a well-maintained exterior of brick and vinyl siding, exuding timeless appeal, as well as an oversized three car garage. Step inside to discover an inviting eat-in kitchen, ideal for casual meals, alongside a formal dining room perfect for entertaining. The spacious living area features a cozy gas fireplace, creating a warm ambiance for gatherings. The home is equipped with modern appliances, including a gas oven/range, microwave, dishwasher, and refrigerator, ensuring culinary convenience. A second floor laundry room, with the washer and dryer included, make laundry days a breeze. The expansive primary suite boasts a vaulted ceiling, a sitting/dressing area, and a spacious walk-in closet. Enjoy the fabulous 18x19 Florida room with an abundance of light all year around! With a generous 0.56-acre fenced lot, there's ample outdoor space for relaxation or play. The roof was replaced in 2019 and the new Carrier Gas furnace (2025) carries a transferable warranty to bring piece of mind. Stratford Woods is not just about the home; it's about the lifestyle. Enjoy the tranquility of the neighborhood while being just minutes away from local parks, perfect for outdoor activities and leisurely strolls. The community is served by reputable schools, providing excellent educational opportunities. Nearby amenities include shopping, dining, and various medical facilities, ensuring all your needs are met and within reach. This property is a true gem, offering a harmonious blend of comfort, community, and convenience. Experience the warmth of a home in the desirable community of Stratford Woods, where every day feels like a retreat.
Listing courtesy of Coldwell Banker Realty. Contact: 7177614800

/u.realgeeks.media/gowithgoloski/Horizontal_Stack_Side-by-Side_Cabernet.png)