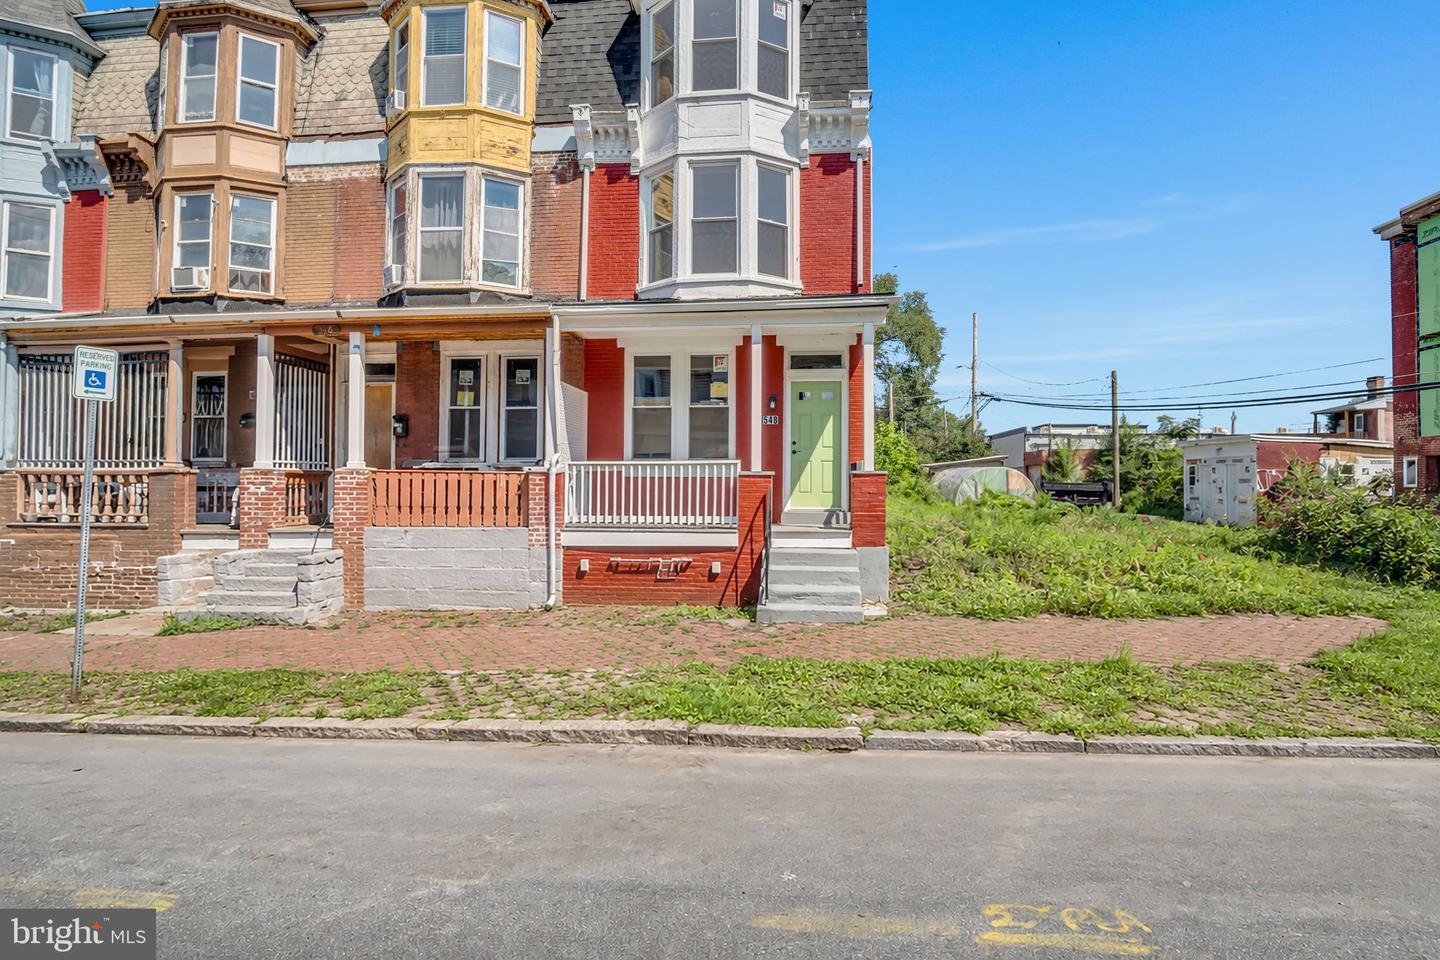
548 Camp St, Harrisburg, PA 17110

$190,000
5
BD
2
BA
1,982
SqFt

Show Photos

Verify your account to unlock exclusive photos, mortgage tools, and more.

List Price
$190,000
Days on Market
1
Status
ACTIVE
MLS#
PADA2062830
Bedrooms
5
Bathrooms
2
Full Baths
1
Half Baths
1
Living Area
1,982
Lot Size (Acres)
0.04
Style
Traditional
Year Built
1905
County
Dauphin
School District
Harrisburg City

Property Description

This charming end-of-row townhouse, built in 1905 and set for a major renovation in 2026, offers a perfect blend of traditional elegance and modern comfort. With 5 spacious bedrooms and 1.5 baths, the home features luxury vinyl plank flooring and upgraded countertops that enhance its inviting atmosphere. The galley kitchen is equipped with energy-efficient appliances, including a self-cleaning oven and built-in microwave, making meal prep a delight. Enjoy cozy evenings in the formal dining room, adorned with chair railings and recessed lighting. The additional stairway adds convenience, while the porch invites you to relax outdoors. Located in an urban setting, this home is just minutes from public transportation and less than 10 miles from the airport. The detached garage provides ample storage, and the exterior features include well-lit sidewalks and street lights for added safety. Experience the warmth and comfort of this delightful property, where every detail has been thoughtfully designed for your enjoyment.

Additional Information

Area
City of Harrisburg (14001)
Subdivision
None Available
Taxes
$391
Interior Features
Additional Stairway, Bathroom - Tub Shower, Built-Ins, Ceiling Fan(s), Chair Railings, Dining Area, Floor Plan - Traditional, Formal/Separate Dining Room, Kitchen - Galley, Recessed Lighting, Upgraded Countertops, Wood Floors
School District
Harrisburg City
High School
Harrisburg
Flooring
Luxury Vinyl Plank
Garage
Yes
Garage Spaces
1
Exterior Features
Exterior Lighting, Sidewalks, Street Lights
View
Street
Heating
Steam
Heating Fuel
Electric, Coal
Cooling
Ceiling Fan(s)
Roof
Architectural Shingle
Utilities
Electric Available, Natural Gas Available, Sewer Available, Water Available
Water
Public
Sewer
Public Sewer
Room Level
Living Room: Main, Dining Room: Main, Kitchen: Main, Half Bath: Main, Primary Bedroom: Upper 1, Bedroom 2: Upper 1, Bedroom 3: Upper 1, Bathroom 1: Upper 1, Sitting Room: Upper 1, Bedroom 4: Upper 2, Bedroom 5: Upper 2
Basement
Yes

Mortgage Calculator

Amount of Loan
Annual Interest Rate
%
Term of Loan
Years

Does not include any taxes or fees.
Please consult a financial professional.
Calculator source: Real Geeks

Listing courtesy of Keller Williams of Central PA. Contact: 7177614300