


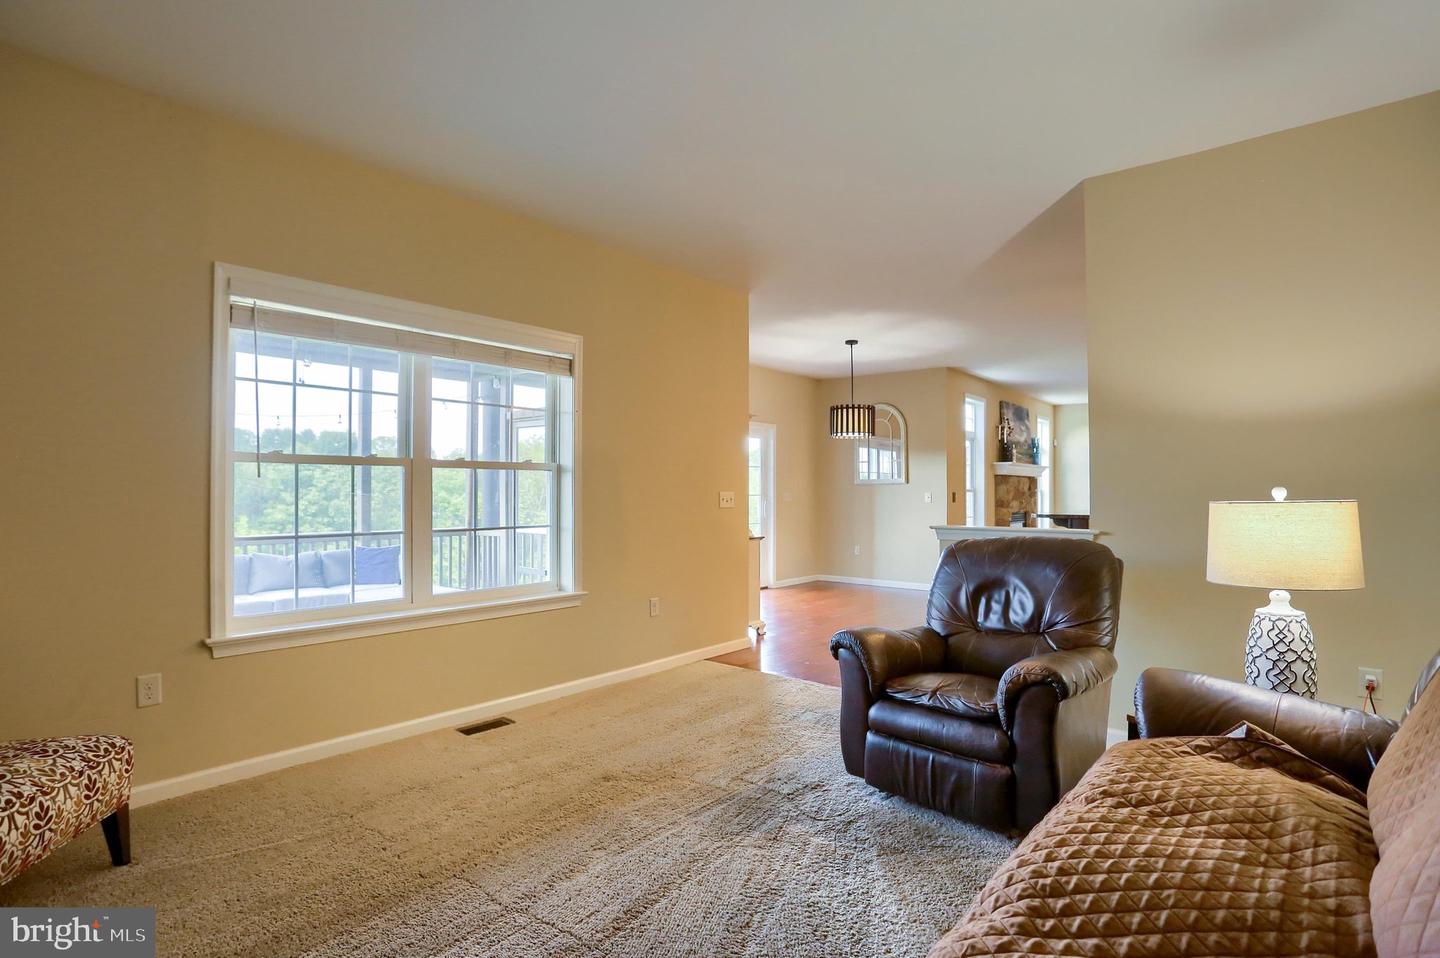


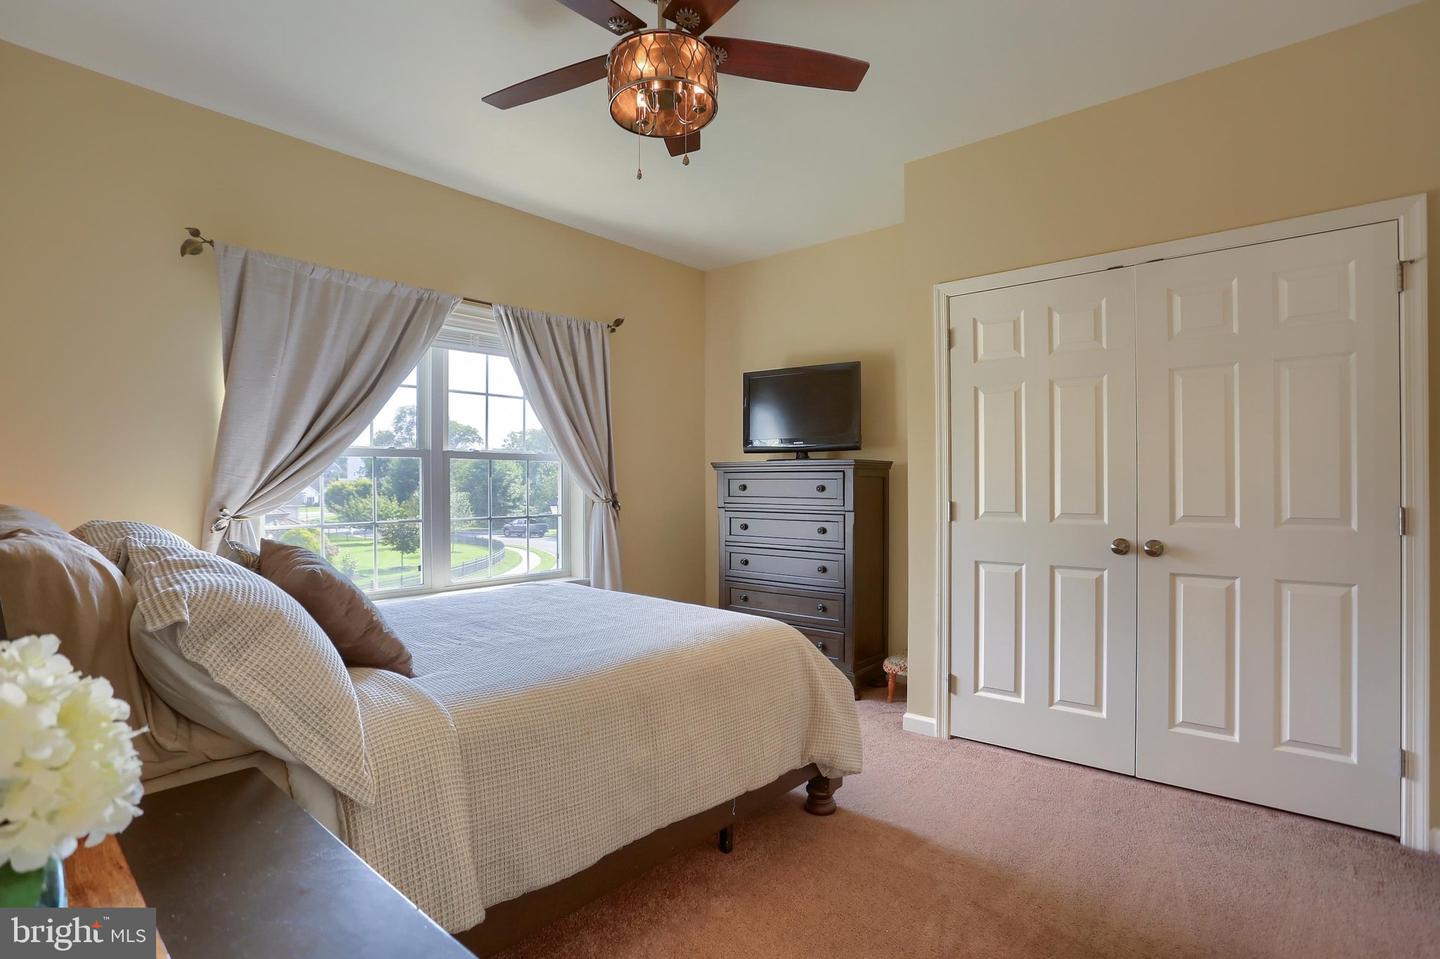


Welcome to this beautifully appointed 4-bedroom home, offering an inviting open floor plan, soaring high ceilings, hardwood floors, and stylish new light fixtures throughout. The heart of the home is a chef’s dream kitchen, thoughtfully designed to overlook the backyard and its beautiful views. A first-floor guest bedroom provides wonderful flexibility for guests, an office, or multigenerational living. Step outside to the screened-in porch, the perfect place for morning coffee, relaxing evenings, or enjoying warm, breezy days. The fenced-in backyard offers privacy and plenty of room to entertain, play, or simply enjoy the outdoors. Adding to the appeal, walking trails are located directly behind the home and wind throughout the neighborhood, making it easy to enjoy a peaceful stroll, walk the dog, or take in the beautiful surroundings. The walk-out lower level is a clean canvas ready to become whatever your heart desires—home theater, gym, recreation room, office, or additional living space. And when it’s time for family fun, you’re just minutes from Hersheypark, offering endless opportunities for memorable days filled with rides, entertainment, and family adventures. Ideally located close to Hershey Medical Center and Hersheypark, this home offers the perfect combination of comfort, convenience, space, and lifestyle. Come see why this exceptional home is the perfect place to make lasting memories!
Listing courtesy of Coldwell Banker Realty. Contact: 7175342442

/u.realgeeks.media/gowithgoloski/Horizontal_Stack_Side-by-Side_Cabernet.png)