


+17172796222
Berkshire Hathaway HomeServices Homesale Realty


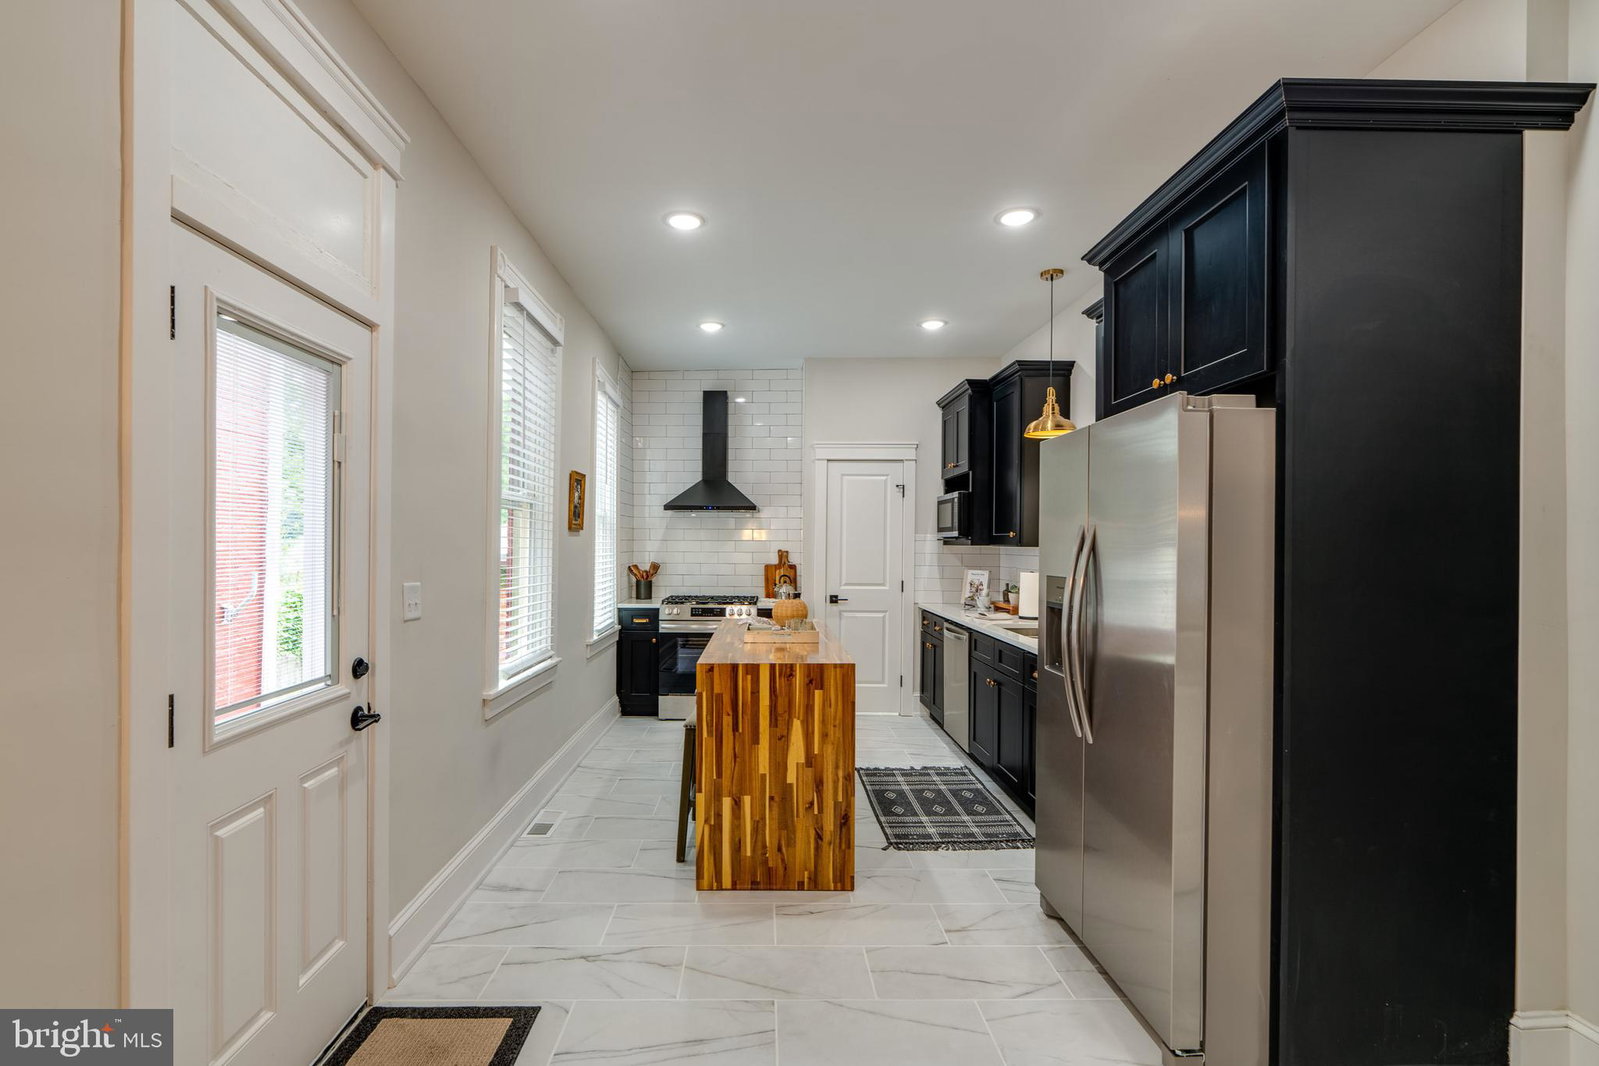


Welcome, to this newly renovated home, near downtown Lancaster, where historic charm blends with modern updates! Featuring three bedrooms and 2 1/2 bathrooms, this home provides spacious accommodations for all! Upon entering through the front foyer, walk into the first floor with its inviting and open layout, it's soaring 10 ft ceilings, hardwood floors, exposed brick, and cozy fireplace! The kitchen is attractive as well with its modern cabinetry and spacious counterspace, a custom made island and tile floors! Tucked in the back corner is a convenient half bath! Upstairs, the primary suite offers a spacious retreat with an abundance of closet space and a tile walk-in shower in the ensuite bathroom! The second floor includes a second bedroom and main hall bath with an additional tile shower and a separate laundry room! The third floor features a spacious third bedroom with hardwood flooring and a large dormer with windows front and back to allow for lots of natural light! Outside in the backyard there is a newly built patio, the perfect place to spend a summer evening sitting around the fire! The full functional basement is clean and storage friendly with walk out access to the backyard. For piece of mind this home features a new AC system and new main sewer line! Excellent opportunity to purchase your own home on the edge of the highly desirable Chestnut Hill neighborhood and enjoy all the benefits of Lancaster City living with a short walk to downtown and the square as well as easy access to fine dining and shopping! Schedule your showing today!
Listing courtesy of Prime Home Real Estate, LLC. Contact:
Selling Office: Keller Williams Elite.
/u.realgeeks.media/gowithgoloski/Horizontal_Stack_Side-by-Side_Cabernet.png)