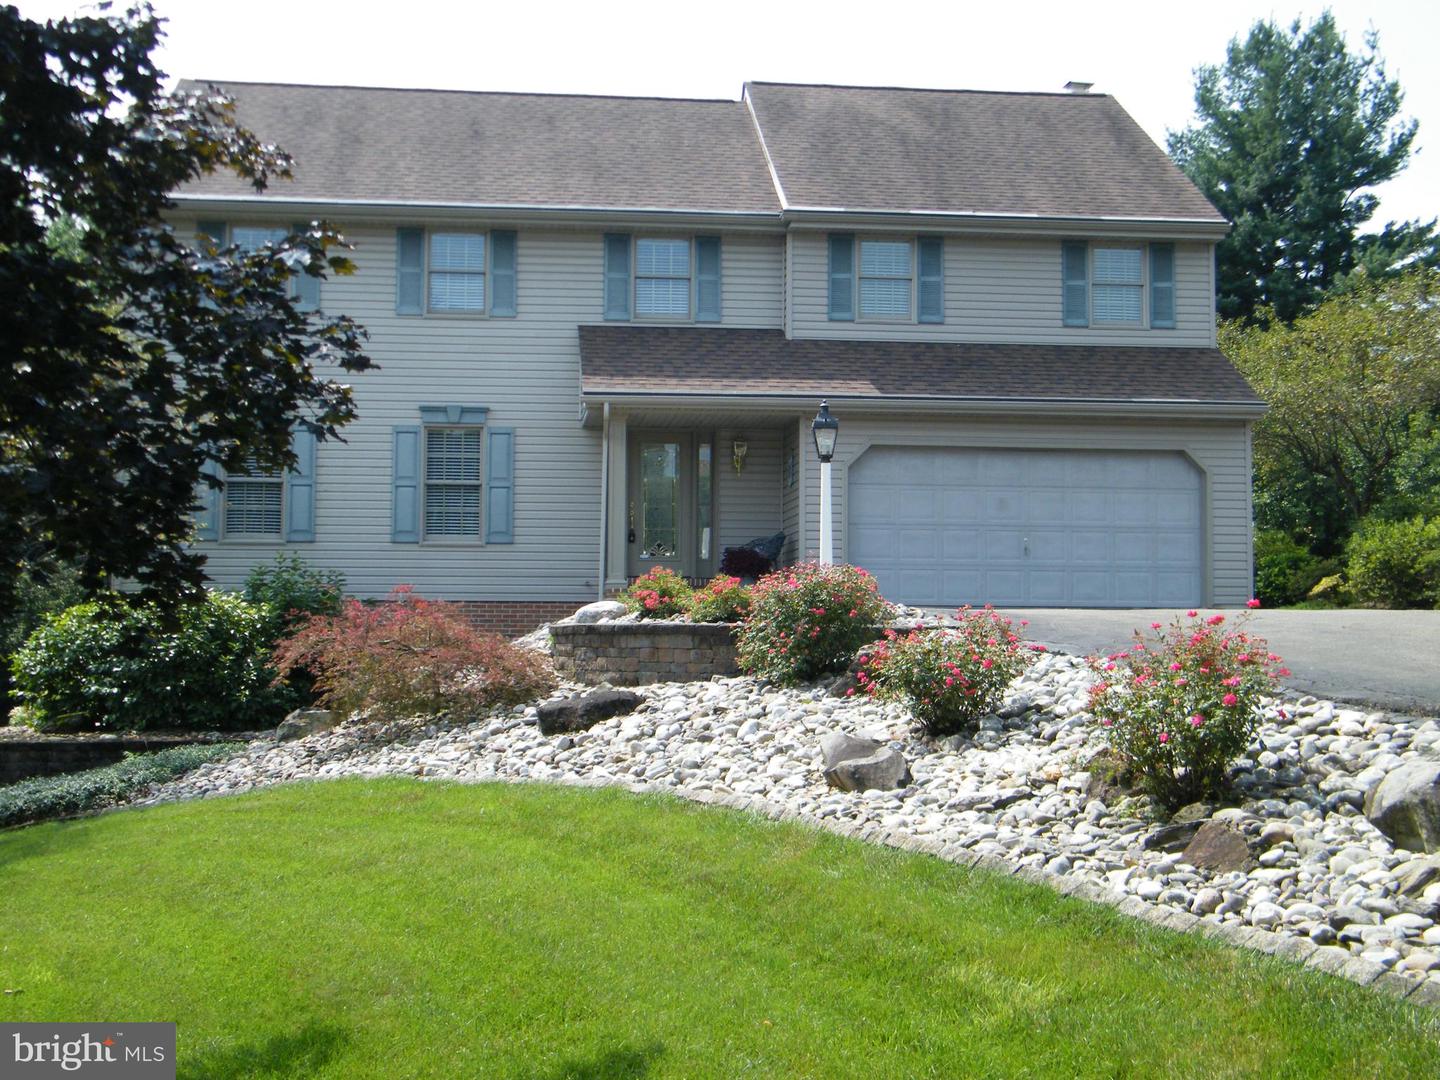


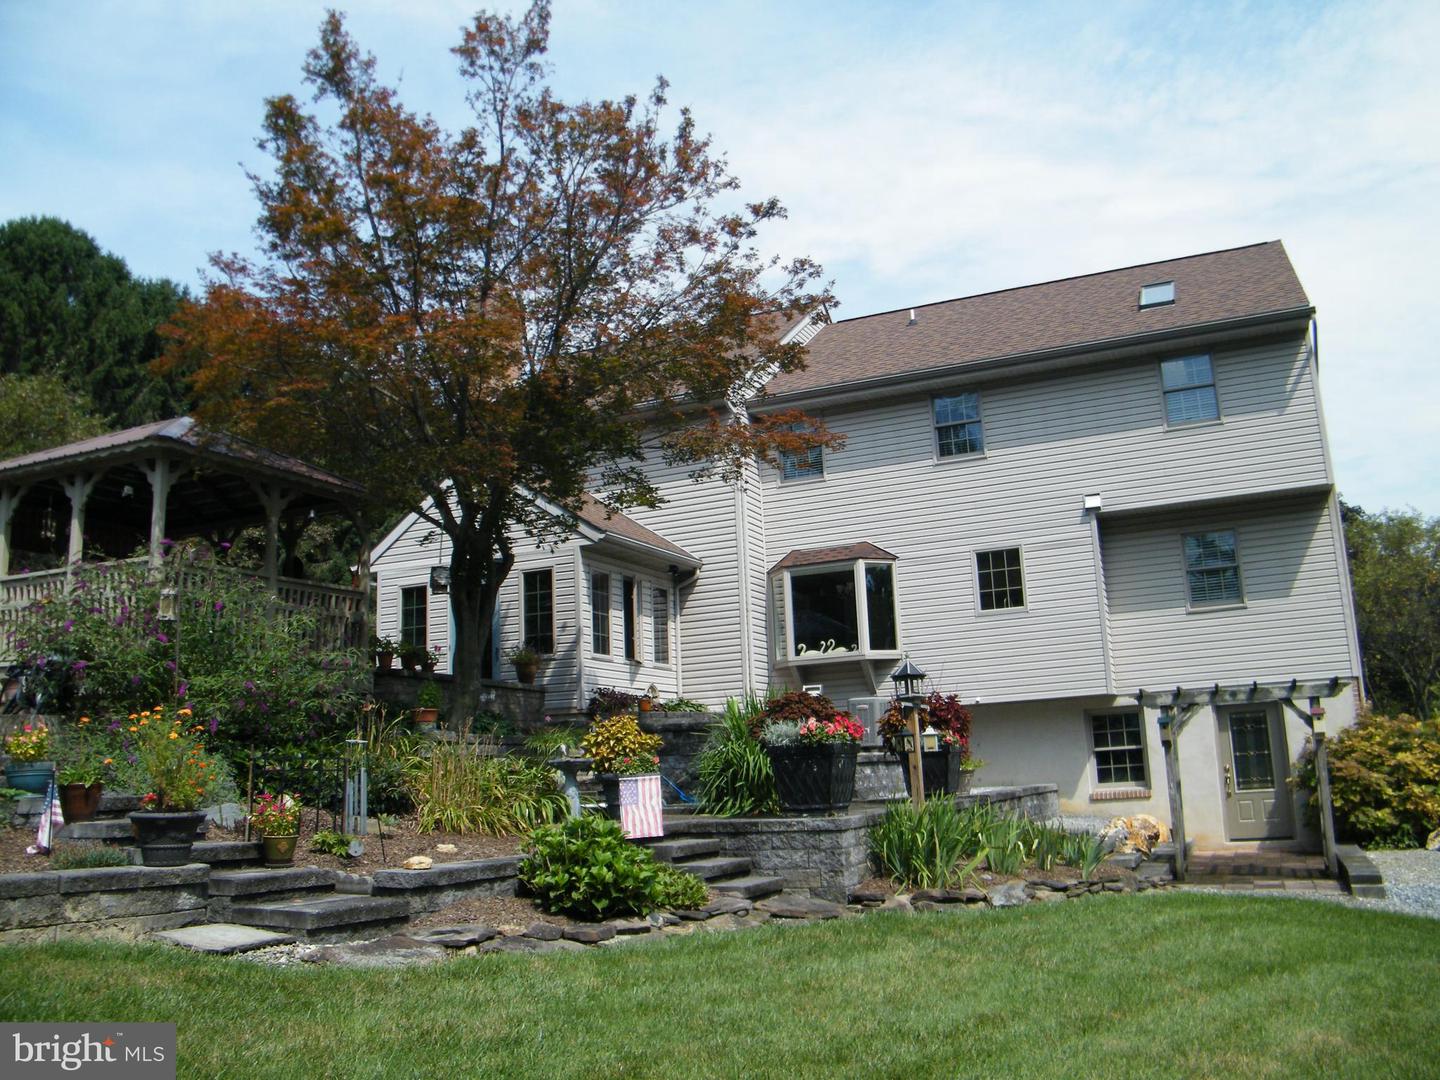


Where peaceful country living meets exceptional outdoor living — welcome home. Lovingly owned and enhanced by its original owners, this extraordinary 2-acre property in the Solanco School District offers a rare opportunity to enjoy privacy, space, and an incredible lifestyle both inside and out. Imagine summer afternoons beside the fenced in-ground pool, evenings gathered in and around the gazebo, or relaxing among mature trees and beautifully landscaped gardens. Meandering through the grounds, you’ll discover inviting hardscaped entertaining areas, a koi pond, greenhouse, and a backyard that feels like a retreat. The rear property borders treelined, township owned recreation property, adding to the peaceful comfort of privacy and natural view. For the hobbyist, car enthusiast, or anyone needing serious workspace, the expansive pole barn/workshop can accommodate up to six vehicles. Inside, the home is equally inviting, with oversized living quarters created through a thoughtful addition and a charming enclosed sunroom that brings the beauty of the setting indoors and potential for multi-generational living. The updated gourmet kitchen is designed for both everyday living and entertaining, featuring stainless steel appliances, center island, tile backsplash, and a custom hood vent, all while offering beautiful views of the backyard oasis. There is something special about a home that has been cared for, thoughtfully improved, and enjoyed for decades — and this one offers the space, beauty, and tranquility to create memories for years to come.
Listing courtesy of BHHS Fox & Roach-Allentown. Contact: 6103989888

/u.realgeeks.media/gowithgoloski/Horizontal_Stack_Side-by-Side_Cabernet.png)