176 Woodlynn Dr Unit #LOT 1 MODEL, Selinsgrove, PA 17870

$529,990
4
BD
4
BA
2,263
SqFt

Show Photos

Verify your account to unlock exclusive photos, mortgage tools, and more.

List Price
$529,990
Price Change
▼ $10,000 1783450524
Days on Market
55
Status
ACTIVE
MLS#
PASY2002770
Bedrooms
4
Bathrooms
4
Full Baths
3
Half Baths
1
Living Area
2,263
Lot Size (Acres)
0.23
Style
Traditional
Year Built
2026
County
Snyder
School District
Selinsgrove Area

Property Description

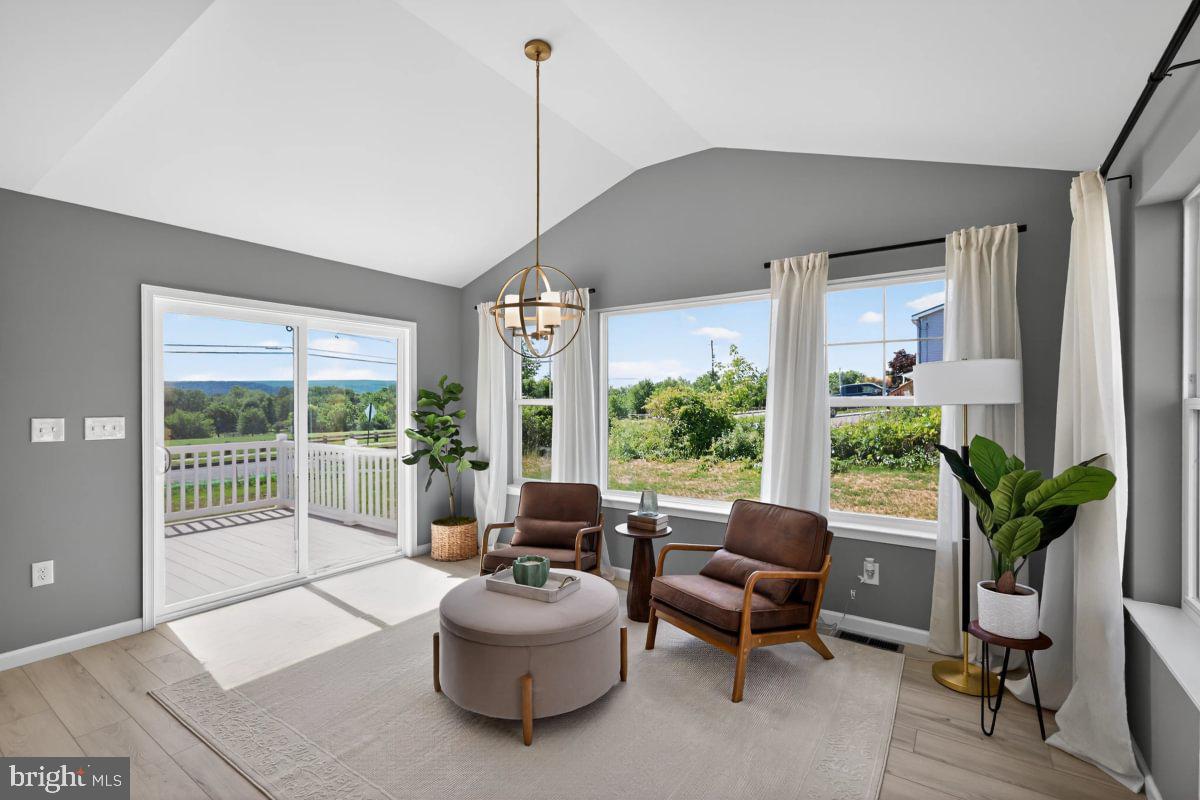
Summer Savings available: receive $10,000 Flex Cash toward this Quick Move-In Home, which may be applied toward closing costs or a rate buy-down. Restrictions apply; contact agent for details. Offer expires 8/31/26. Move-in ready model home in Woodlynn Preserve featuring the popular White Oak floor plan with 4 bedrooms, 3.5 baths, and a finished basement with full bath. This beautifully appointed home includes a morning room addition with cathedral ceiling, upgraded kitchen cabinetry, quartz countertops, tile backsplash, and brushed gold kitchen faucet. The owner’s suite offers a tray ceiling, tiled 5' shower with seat, double-bowl vanity, and walk-in closet. Additional highlights include upgraded EVP flooring throughout the first floor, recessed lighting packages, composite deck, expanded garage width, and included washer and dryer. Remainder of the 10-year home warranty is included. Photos are of the actual home for sale.

Additional Information

Area
Penn Twp (15113)
Subdivision
Woodlynn Preserve
HOA Fee
$73
HOA Frequency
Monthly
Interior Features
Bathroom - Stall Shower, Bathroom - Tub Shower, Bathroom - Walk-In Shower, Breakfast Area, Carpet, Combination Kitchen/Living, Dining Area, Family Room Off Kitchen, Floor Plan - Open, Kitchen - Island, Pantry, Primary Bath(s), Recessed Lighting, Walk-in Closet(s), Upgraded Countertops
School District
Selinsgrove Area
Elementary School
Selinsgrove Area
Middle School
Selinsgrove Area
High School
Selinsgrove Area
Flooring
Carpet, Vinyl, Other
Garage
Yes
Garage Spaces
2
Exterior Features
Exterior Lighting
Heating
Forced Air, Heat Pump(s), Programmable Thermostat, Central
Heating Fuel
Electric
Cooling
Central A/C, Heat Pump(s)
Roof
Architectural Shingle, Asphalt, Fiberglass
Water
Public
Sewer
Public Sewer
Basement
Yes

Mortgage Calculator

Amount of Loan
Annual Interest Rate
%
Term of Loan
Years

Does not include any taxes or fees.
Please consult a financial professional.
Calculator source: Real Geeks

Listing courtesy of Berks Homes Realty, LLC. Contact: (484) 339-4747