


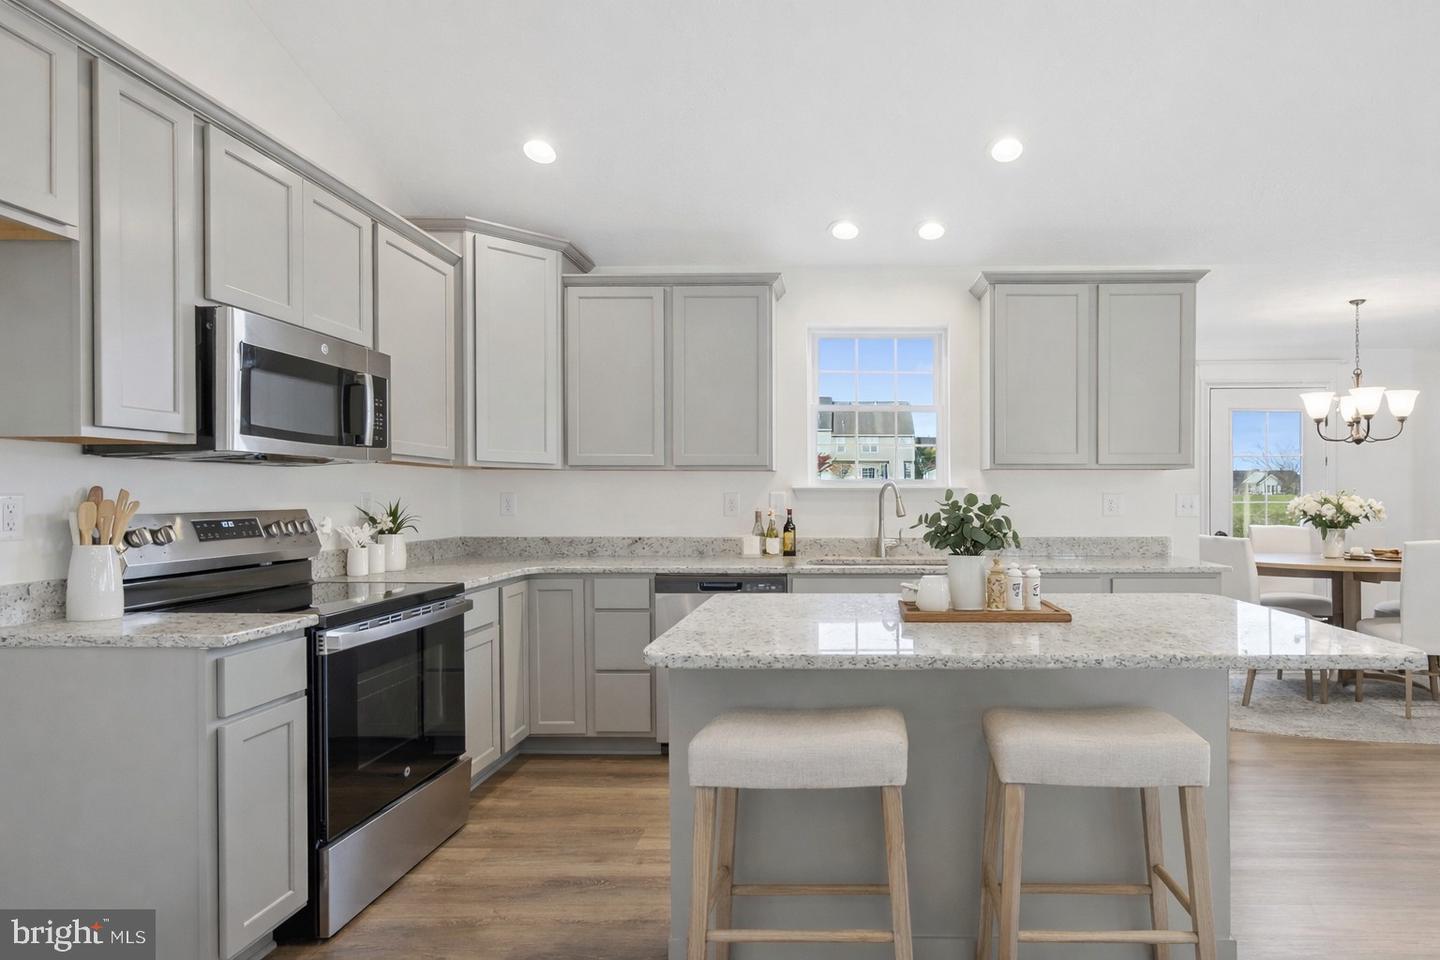


Opportunity to Build a beautiful new home on 6 acres. PUBLIC WATER/SEWER & GAS HEAT This Northwood Rancher model show 2 car garage, front Porch, 3 bedrooms 2 bathrooms with full basement. 9' ceilings on first floor, a foyer that flow to the rear with kitchen open to family room where there can be lots of entertaining with friends and family. Spacious dining room to entertain guest, Kitchen has lots of space with a 3' x 5' island with overhang for stools, pantry for lots of storage, upgraded granite countertops 36" kitchen cabinets, Stainless steal appliance package, Mudroom from garage. Upgraded LVP flooring, Split bedrooms; Owners on one side and bedrooms 2 & 3 on the other side. Owners suite with large walk in closet, Owners bathrooms has double sinks, tiled shower, linen closet, first floor laundry room, bedrooms 2,& 3 very spacious. Basement Slider door and 3 pc. rough in for future full bathroom, full basement for future finishings and much more...Photos are shown of previously built home and may show additional options. This is a TO-BE BUILT HOME. CHOOSE FROM AN ARRAY OF HOUSE DESIGN INCLUDING RANCHERS, FIRST FLOOR OWNERS'S SUITES AND TWO STORIES.
Listing courtesy of Joseph A Myers Real Estate, Inc.. Contact: (717) 632-2067

/u.realgeeks.media/gowithgoloski/Horizontal_Stack_Side-by-Side_Cabernet.png)