


+17172796222
Berkshire Hathaway HomeServices Homesale Realty


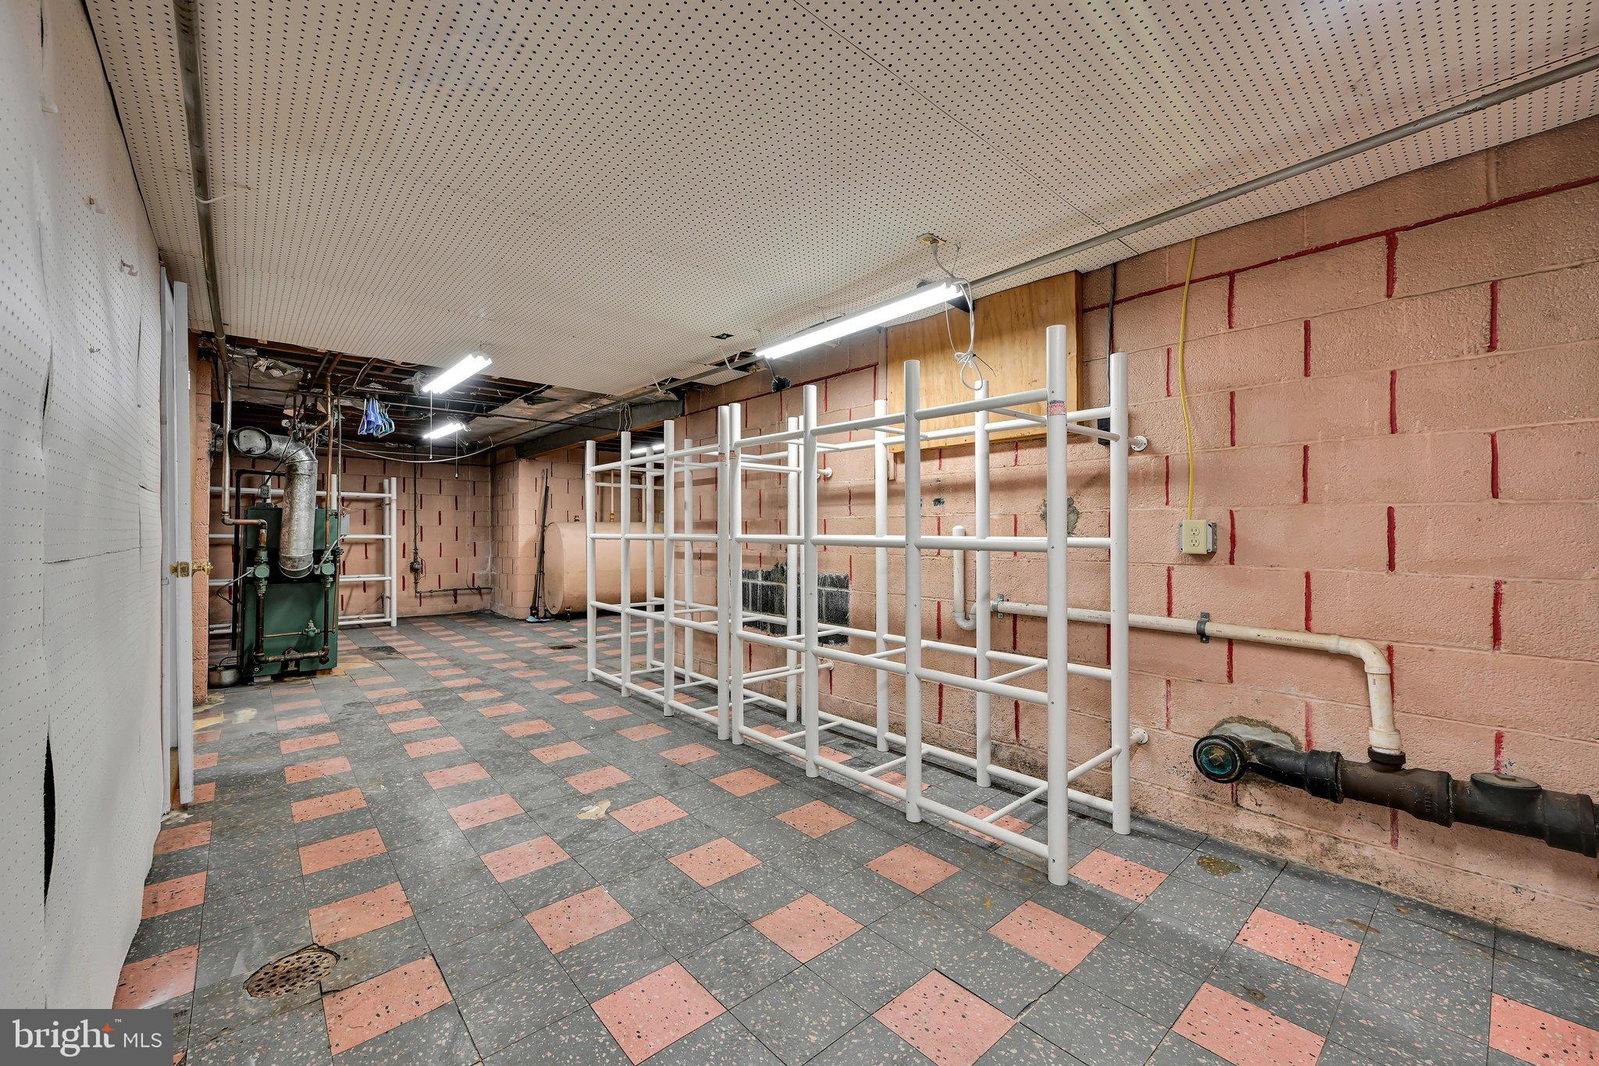


Welcome home to 114 E. Chestnut St. Located in the heart of Cleona, This inviting 4 bedroom, 2 full bath home was built in 1950. It offers 1970 square feet of living space and plenty of room for the family, entertaining, and everyday living. Inside, you'll find a comfortable layout providing 2 bedrooms and full bath on both main and upper levels. Providing you and your family space and flexibility. The partially finished basement offers additional space for a family room, home office, or recreation room while still providing separate space for storage and tools. Relax in the Florida room or step outside and discover one of the home's standout features- a private in-ground swimming pool, creating the perfect setting for Summer gatherings, pool days and making memories with friends and families. The attached one car garage provides convenient parking and additional storage. This quiet, tucked away neighborhood offers a welcoming residential setting that is close to local schools, shopping, dining, and parks yet close to major routes for easy travel.
Listing courtesy of Bering Real Estate Co.. Contact:

/u.realgeeks.media/gowithgoloski/Horizontal_Stack_Side-by-Side_Cabernet.png)