


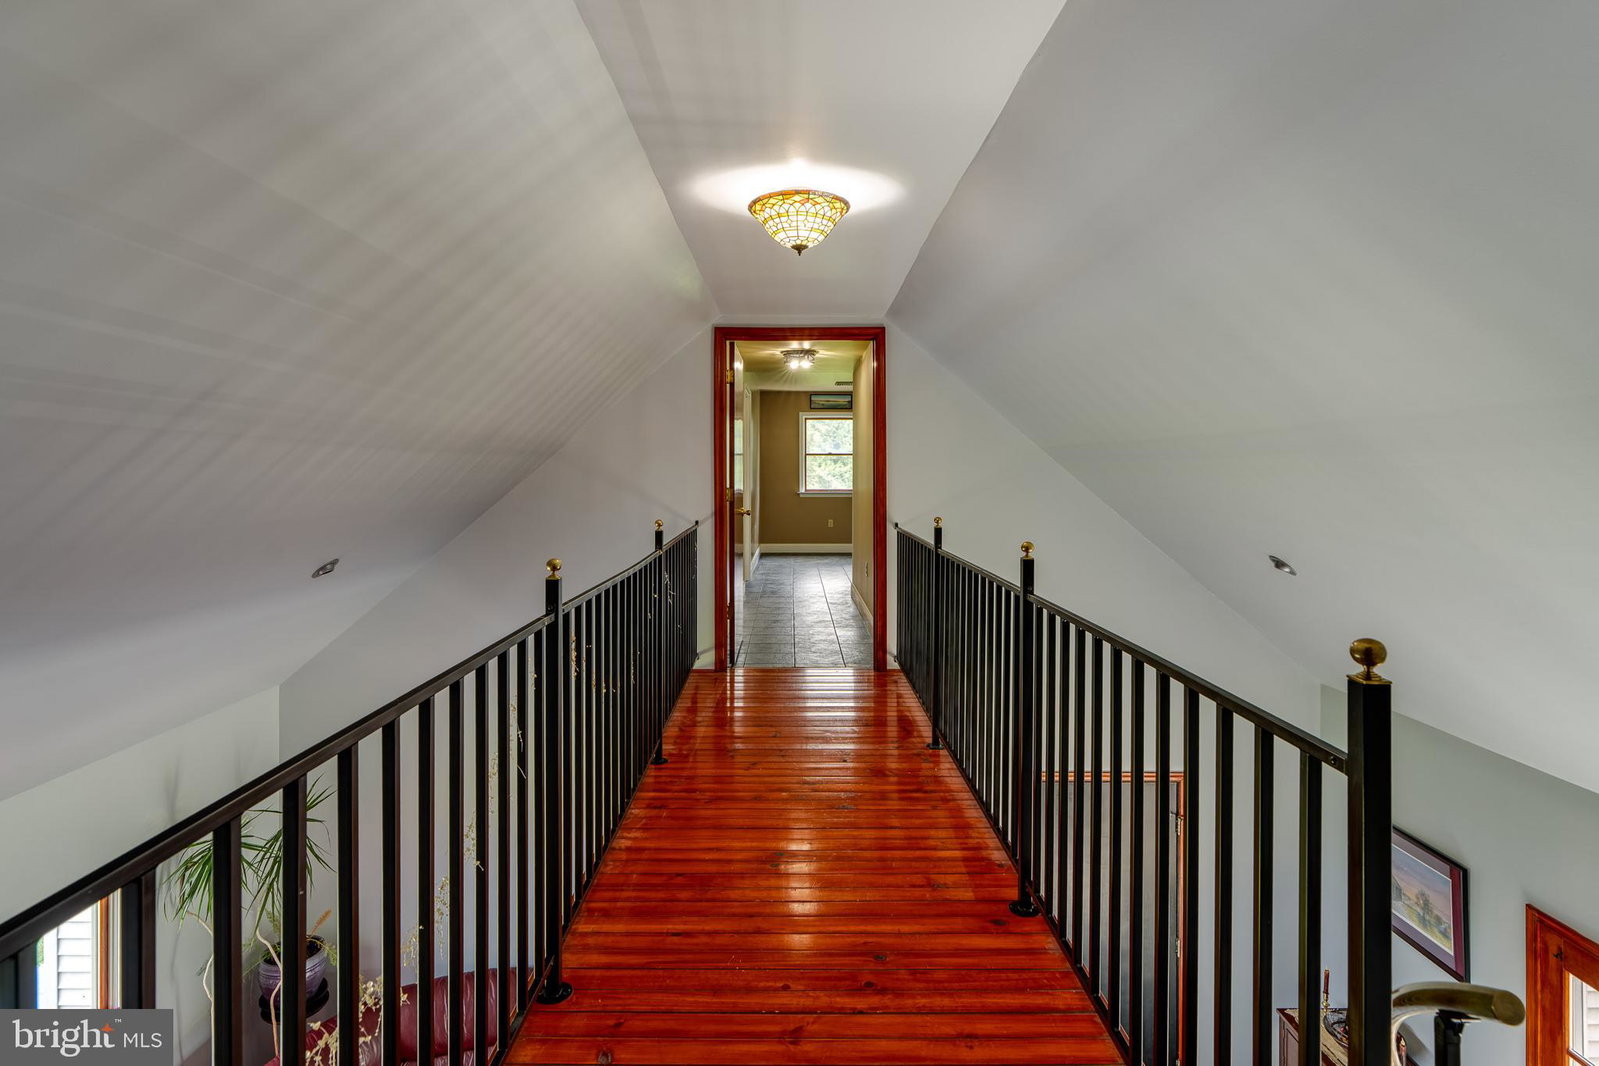


Welcome to this beautifully expanded Cape Cod-style home with 1 Bedroom Apartment above the garage! This property offers 3,826 total finished square feet of flexible living space on a picturesque 1.07 acre lot. Perfectly blending character and functionality, the main home features 3 spacious bedrooms and 2 full bathrooms, including an impressive 800+ sq ft 2nd-floor Primary Suite complete with a private sitting area, dual vanity bath, and direct access to a private second-story deck—ideal for enjoying the sweeping countryside views. Entertain with ease in the formal dining room or gather in the vaulted family room, which boasts a dramatic spiral staircase and rich architectural charm. The finished walk-out basement provides additional living space and leads to a serene outdoor seating area, perfect for quiet mornings or evening sunsets. Step outside and take in the beauty of the surrounding farmland from your two-tiered decks designed for relaxation and panoramic viewing. A 3-car insulated garage offers ample storage, while the separate In-Law Apartment—complete with its own kitchen, living room, bedroom, bathroom, and private entrance—offers the perfect setup for extended family, guests, or potential rental income. This one-of-a-kind property offers space, comfort, and breathtaking views, all while delivering versatile living options in a peaceful country setting. Don't miss your chance to call this rare gem home!
Listing courtesy of Iron Valley Real Estate of Lancaster. Contact:
Selling Office: EXP Realty, LLC.
/u.realgeeks.media/gowithgoloski/Horizontal_Stack_Side-by-Side_Cabernet.png)