107 Lexington Manor, Glenmoore, PA 19343

$1,518,335
6
BD
6
BA
4,187
SqFt

Show Photos

Verify your account to unlock exclusive photos, mortgage tools, and more.

List Price
$1,518,335
Price Change
▲ $206,930 1769817765
Days on Market
1
Status
PENDING
MLS#
PACT2114380
Bedrooms
6
Bathrooms
6
Full Baths
6
Living Area
4,187
Lot Size (Acres)
0.44
Style
Colonial, Craftsman
County
Chester
School District
Downingtown Area

Property Description

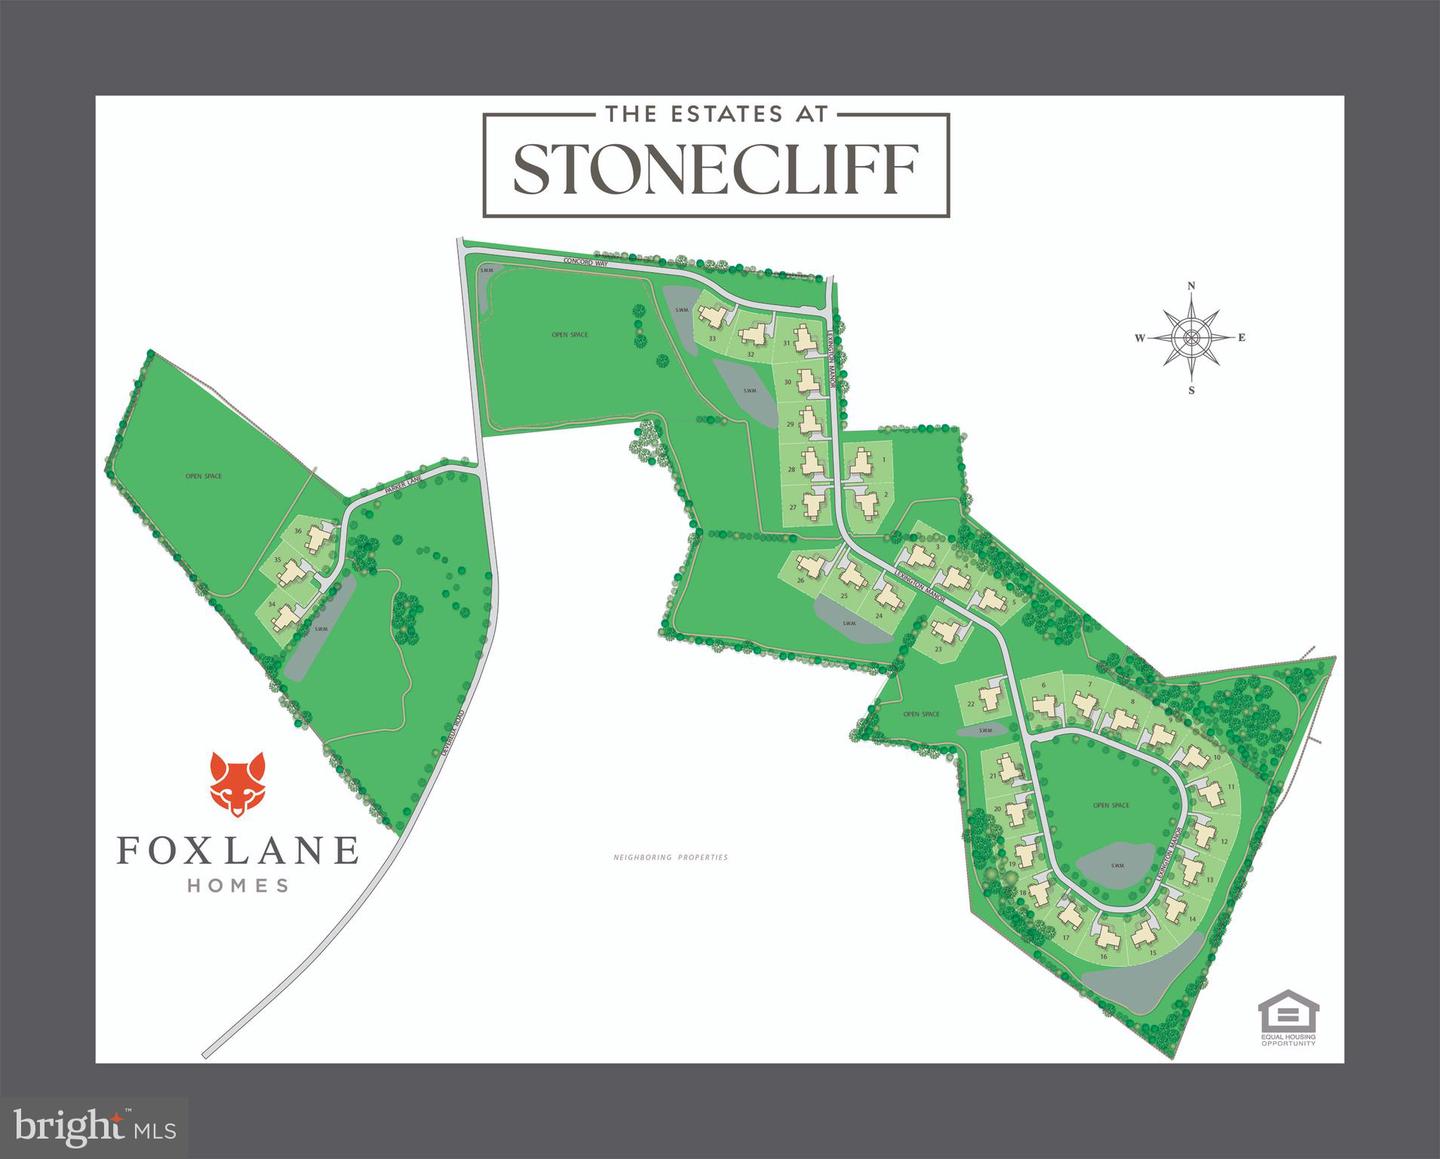
Now selling! Take advantage of limited time pre-construction pricing. Introducing The Estates at Stonecliff, a serene neighborhood of 36 luxury homes set amongst the rolling hills of Wallace Township. These new homes in Downingtown School District will be set upon spacious estate homesites and feature 4-6 bedrooms, 3.5-6 bathrooms and 3-car side entry garages. Foxlane Homes unmatched customization opportunities allow you to create a space that is uniquely yours, perfectly designed to suit your family’s needs and lifestyle. Enjoy the peaceful surroundings of the Chester County countryside in a new home with close proximity to the many amenities of Downingtown, Chester Springs and Exton, and easy access to Route 100 and the Pennsylvania Turnpike.

Additional Information

Area
Wallace Twp (10331)
Subdivision
Estates At Stonecliff
HOA Fee
$240
HOA Frequency
Monthly
Interior Features
Bathroom - Stall Shower, Bathroom - Walk-In Shower, Breakfast Area, Carpet, Crown Moldings, Dining Area, Family Room Off Kitchen, Floor Plan - Open, Formal/Separate Dining Room, Kitchen - Eat-In, Kitchen - Gourmet, Kitchen - Island, Pantry, Primary Bath(s), Recessed Lighting, Upgraded Countertops, Wood Floors
School District
Downingtown Area
Elementary School
Springton Manor
Middle School
Downingtown
High School
Downingtown Hs West Campus
Fireplaces
1
Fireplace Description
Gas/Propane, Mantel(s)
Flooring
Carpet, Ceramic Tile, Engineered Wood, Hardwood, Partially Carpeted
Garage
Yes
Garage Spaces
3
Heating
Central
Heating Fuel
Propane - Leased
Cooling
Central A/C, Programmable Thermostat, Zoned
Roof
Architectural Shingle
Water
Well
Sewer
Public Sewer, Grinder Pump
Room Level
Great Room: Main, Dining Room: Main, Primary Bedroom: Upper 1, Bedroom 2: Upper 1, Bedroom 3: Upper 1, Bedroom 4: Upper 1, Sitting Room: Upper 1, Living Room: Main, Library: Main, Sun/Florida Room: Main, Breakfast Room: Main, Kitchen: Main
Basement
Yes

Mortgage Calculator

Amount of Loan
Annual Interest Rate
%
Term of Loan
Years

Does not include any taxes or fees.
Please consult a financial professional.
Calculator source: Real Geeks

Listing courtesy of Foxlane Homes. Contact: 6107551778