


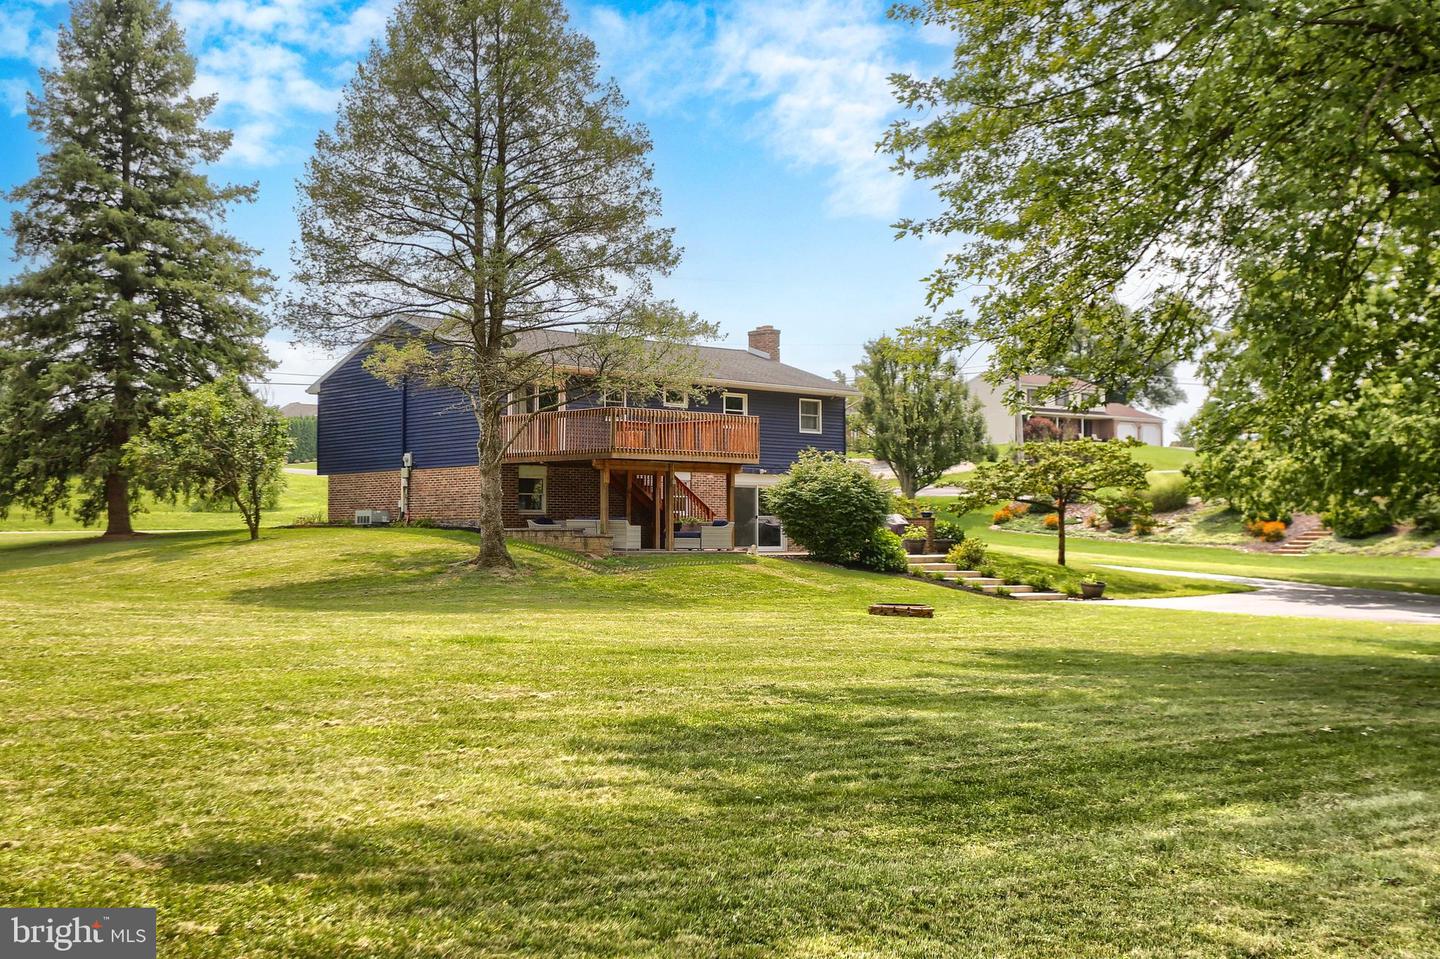


Welcome to 205 Reist Rd — a place where space, peace, and practicality come together on a quiet rural street in the heart of Lebanon. Sitting on a full acre of flat, usable land, this 4‑bedroom, 2‑bath bi‑level home offers room to spread out, unwind, and enjoy the kind of everyday living that feels calm and intentional. Inside, you’ll find nearly 2,000 square feet of finished space, including a warm and inviting lower level with a fireplace, a dedicated workshop area, and a flexible gym/workout space. The layout gives families room to grow, host, or simply enjoy their own corners of the home. Step outside and you’ll find a large deck, thoughtful hardscaping, a playground, and a wide asphalt driveway — perfect for extra parking, projects, or play. The detached 2‑car garage adds even more storage and workspace, and the private well and septic keep monthly costs manageable. Located in the Cornwall‑Lebanon School District and just minutes from Cleona Park, Gloninger Park, Lebanon Country Club, and easy access to 422, 72, 322, and Hershey, this home blends quiet rural living with everyday convenience. If you’re looking for space, simplicity, and a property that supports real life — this one is ready to welcome you home.
Listing courtesy of Keller Williams Realty. Contact: (717) 657-4700

/u.realgeeks.media/gowithgoloski/Horizontal_Stack_Side-by-Side_Cabernet.png)